




Address
12 Solomans Drive, Barnegat, NJ
Price
$ 625,000
Property Attributes
- MLS#22628001
- TypeAdult 55+
- Listing Status Active
- CountyOcean
- CityBarnegat
- AreaBarnegat Twp
- NeighborhoodHeritage Point
- Zip08005
- StyleDetached
- Year Built2006
- Taxes$ 10800
- Price$ 625,000
- Bedrooms3
- Full Bathrooms3
- Half Bathrooms0
- Sqr Footage2552
- Lot Size0.14 Acres
Data Source:
Monmouth Ocean Regional REALTORS® (MOMLS)
Property Description
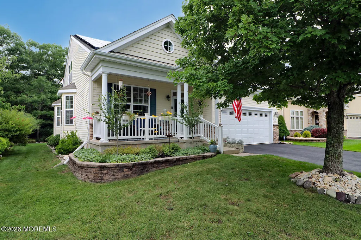
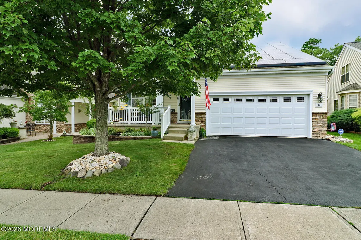
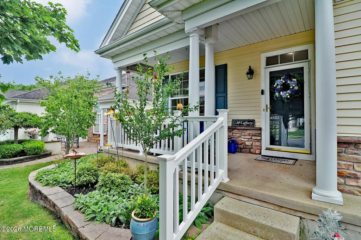
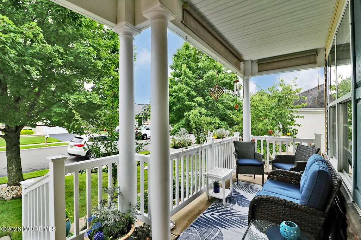
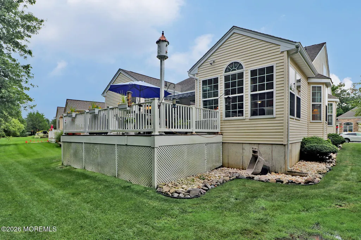
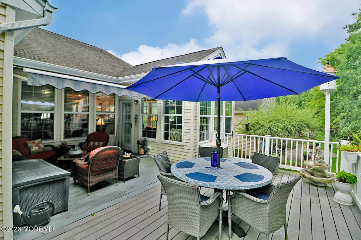
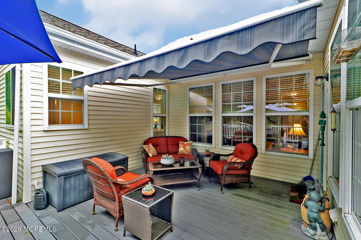
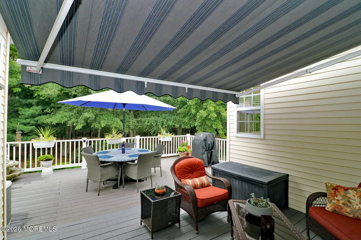
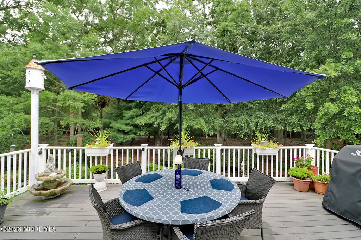
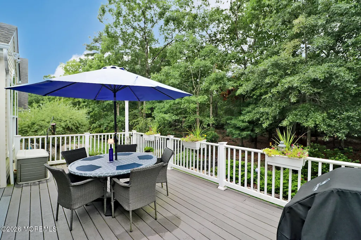
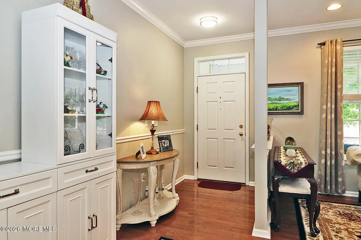
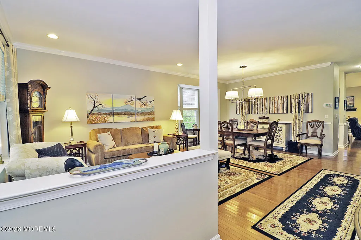
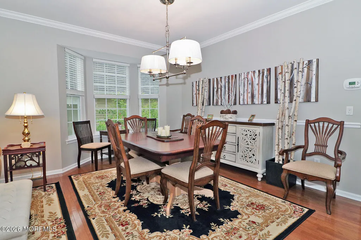
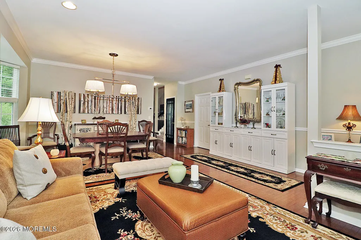
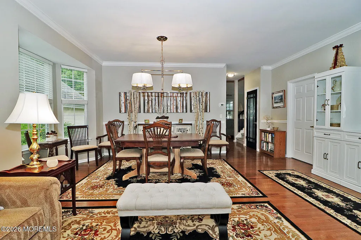
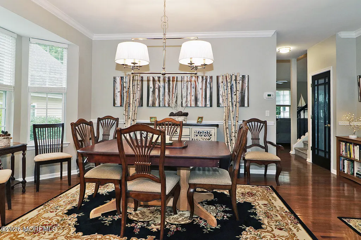
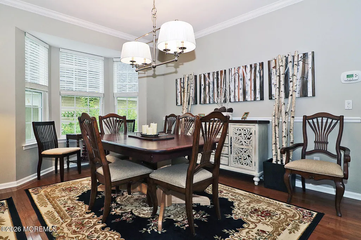
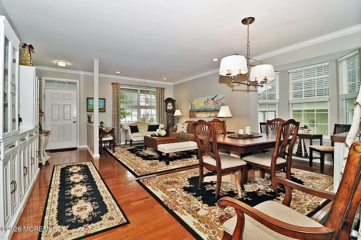
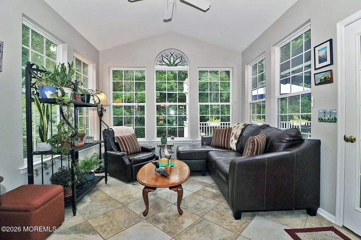
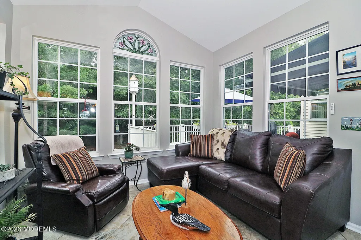
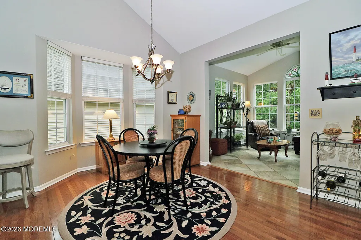
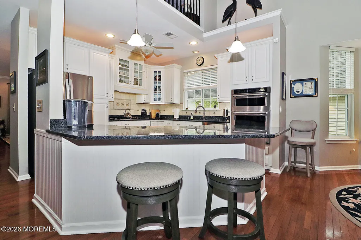
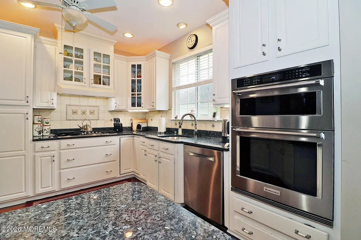
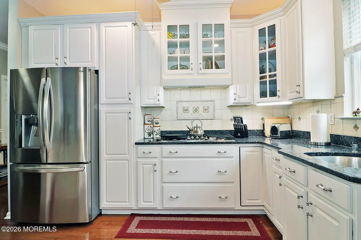
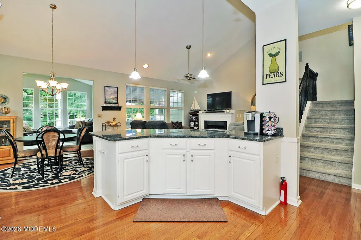
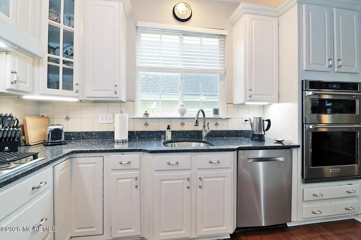
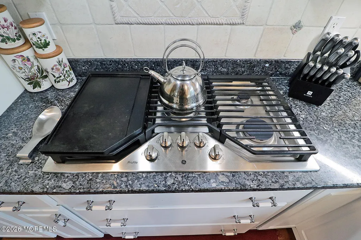
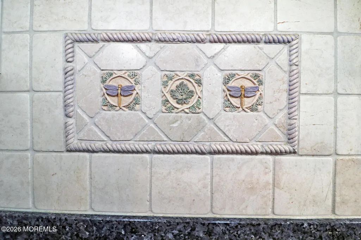
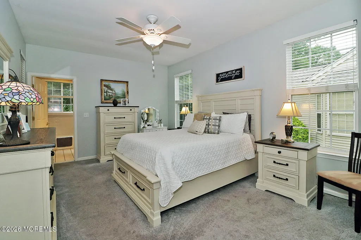
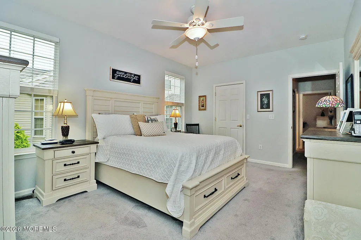
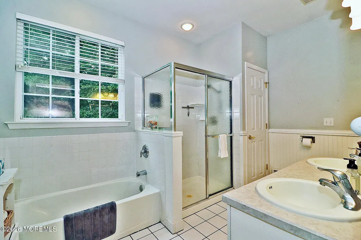
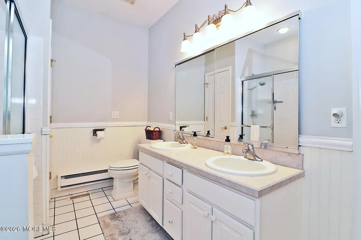
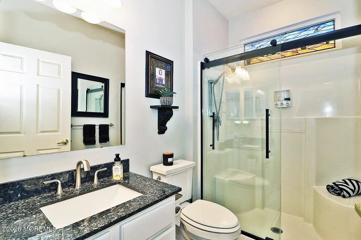
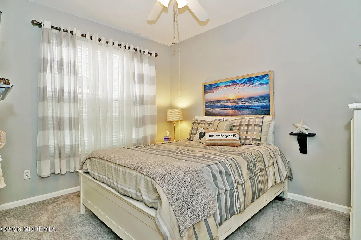
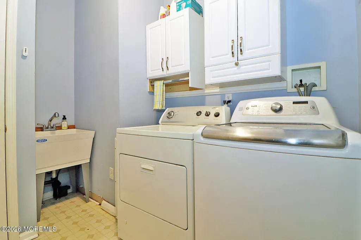
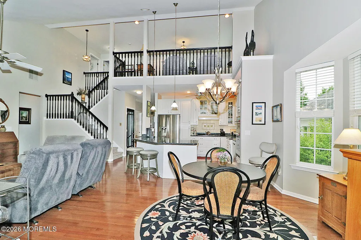
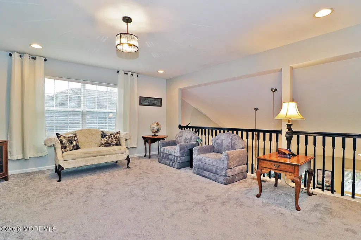
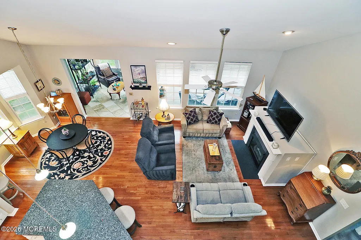
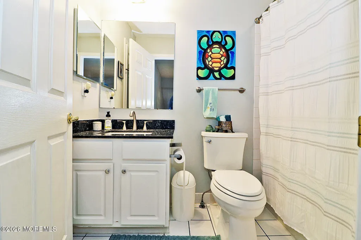
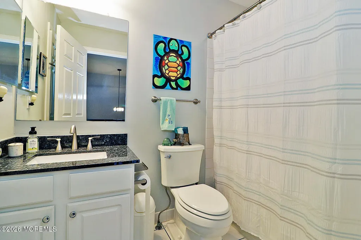
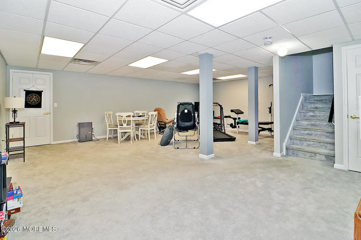
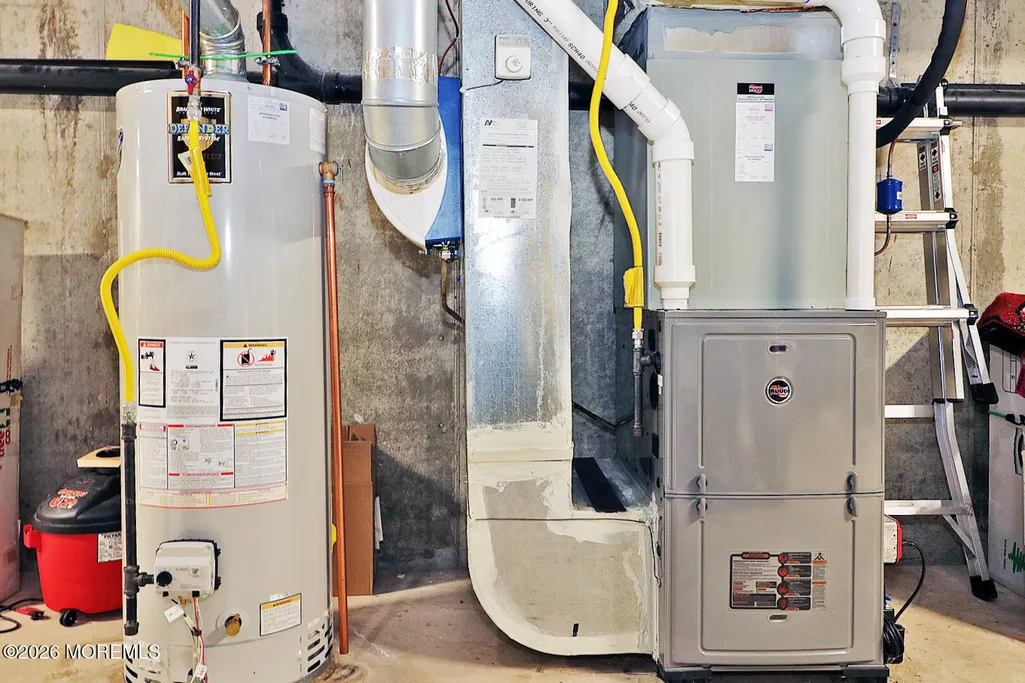
FINALLY, the positively GORGEOUS home, that many of you have been waiting for! Newport Model/loft, with 2,554 sq. ft. of interior living space, not including HUGE partially finished basement. Home backs to woods for privacy. MANY upgrades including: gourmet kitchen, stainless steel appliances, Bosch dishwasher, new GE Profile gas cooktops/double oven, new insulated garage door, motor and remote, custom pull down front porch shades, leaf filter gutter system, 3 Kohler Comfort Height toilets, quiet close seats, custom designed master bedroom closet, new laundry sink, electric awning, landscaped stone. Newer AC, hot water heater. Several rooms recently repainted. Home professionally cleaned every 2 weeks! What's missing? YOU!
| Price History | |
|---|---|
| 9/8/2026 | Listed $625,000 |
General Features
| Sewer | Public Sewer |
|---|---|
| Heating | Natural Gas,Forced Air |
| Cooling | Central Air |
| Roof | Sloping,Shingle |
| HOA Fee | 155 |
| Garage Spaces | 2 |
| Association Fee Includes | Common Area,Lawn Maintenance,Mgmt Fees,Pool,Rec Facility,Snow Removal |
| Patio/Porch Features | Deck,Porch - Covered,Patio |
| Architectural Style | Detached |
| Pool Features | Lap,Common,Heated,In Ground,Indoor,Membership Required,Pool House,Salt Water,With Spa,Vinyl |
| Construction Materials | Brick Veneer |
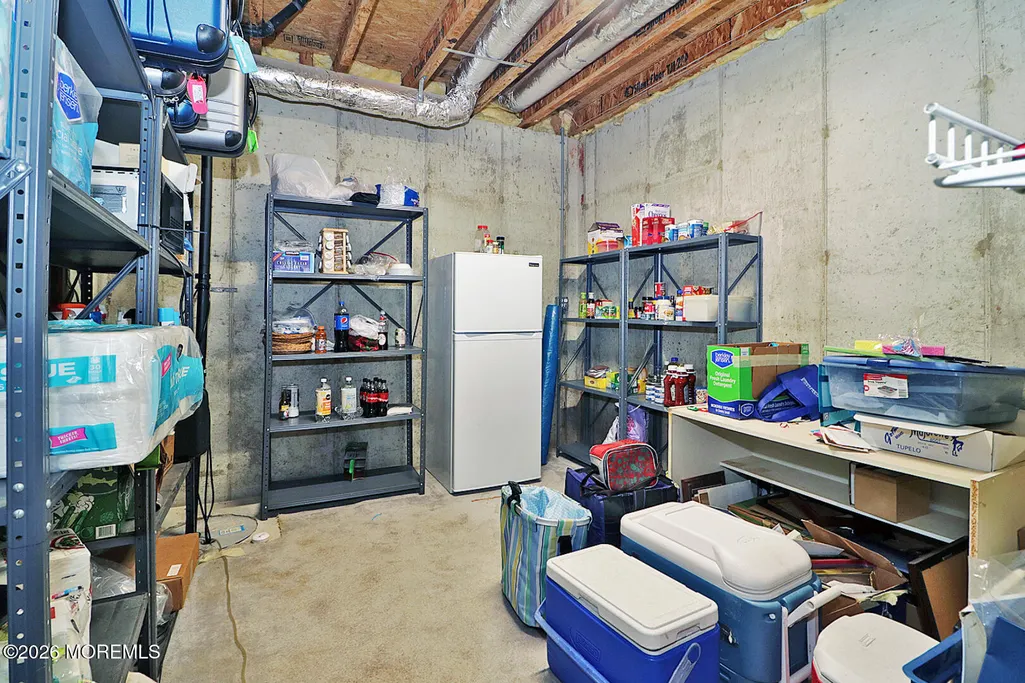
| Exclusions | Dining room chandelier, patio furniture, grill, basement refrigerator, 2 wall mounted mirrors, TV's |
| Pets Allowed | Dogs OK,Cats OK |
| Year Built | 2006 |
| Stories Count | 2 |
| Topography | Level |
| Levels | 2 Story |
| Property Subtype | Adult Community |
| Tax Year | 2025 |
| Assoc Fee Paid Per | Monthly |
| County | Ocean |
| New Construction | false |
| Property Type | Residential |
| Association Amenities | Tennis Court(s),Spa/Hot Tub,Shuffleboard Court,Pickleball Court,Management,Controlled Access,Association,Exercise Room,Community Room,Swimming,Pool,Clubhouse,Common Area,Jogging Path,Landscaping,Bocci |
| HOA | true |
| Attached Garage | true |
| Subdivision Name | Heritage Point |
| Garage Y/N | true |
| Green Energy Generation | Solar Panels |
| Total Rooms | 17 |
| Full Baths | 3 |
| Status | Active |
| Directions | West Bay Avenue [CR 554]] to left onto South Point Blvd. Make first right onto Hatteras Way. Right onto Solomans Drive to # 12 on right. |
| High School | Barnegat High |
| City | Barnegat |
| Senior Community Y/N | true |
| Zoning Description | Planned Residential, Single Family, Neighborhood |
| MLS Area | Barnegat Twp |
| Lot Size Units | Acres |
| Lot Size Square Feet | 6098.4 |
| Carport Y/N | No |
| Property Attached Y/N | No |
| Land Lease Y/N | No |
| Tax Annual Amount | 10800 |
| Home Warranty Y/N | No |
| Middle/Junior High School | Russ Brackman |
| Lease Renewal Y/N | No |
| MLS Area Minor | Barnegat (BAR) |
| Additional Parcels Y/N | No |
| Lease Considered Y/N | No |
| Rent Control Y/N | No |
| Standard Status | Active |
| Tax Assessed Value | 350300 |
| MobileHomeRemainsYN | No |
| Utilities@Core.Permissions | None |
| Water Body Access Y/N | None |
Interior Features
| Interior Amenities | Attic,Ceilings - 9Ft+ 1st Flr,Ceilings - 9Ft+ 2nd Flr,Dec Molding,Loft,Recessed Lighting |
|---|---|
| Basement | Full,Heated,Partially Finished |
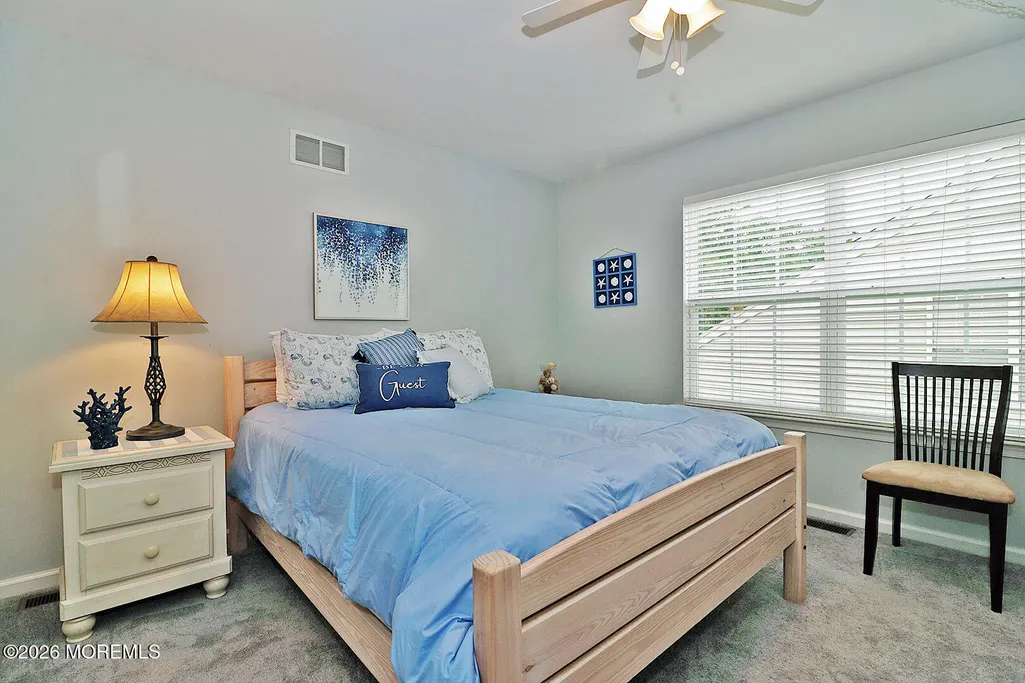
| Flooring | Carpet,Ceramic Tile,Tile,Wood |
| Total Fireplaces | 1 |
| Basement (Y/N) | true |
| Air Conditioning Y/N | true |
| Heating Y/N | true |
| Window Features | Bay/Bow Window |
| Fireplace Y/N | true |
| Laundry Features | Laundry Tub |
| Total Bedrooms | 3 |
| Main Level Bathrooms | 2 |
| Total Baths | 3 |
| Heating-Forced Air | true |
Exterior Features
| Model | Newport Loft/Base. |
|---|---|
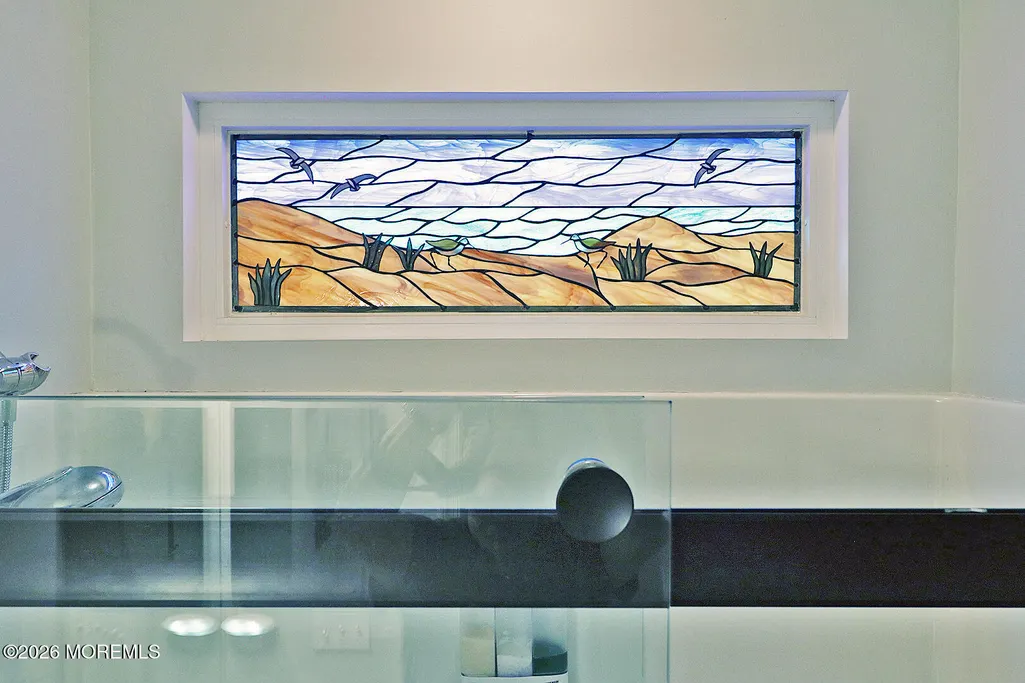
| Exterior Amenities | Underground Sprinkler System,Outdoor Grill,Controlled Access,Stained Glass,Thermal Window,Lighting |
| Parking Features | Direct Access,Paved,Asphalt,Double Wide Drive,Driveway,Off Street,Workshop in Garage |
| Lot Features | Back to Woods |
| Water Source | Public |
| Inclusions | Outdoor Lighting, Washer, Window Treatments, Timer Thermostat, Blinds/Shades, Ceiling Fan(s), Counter Top Range, Dishwasher, Dryer, Double Oven, Light Fixtures, Microwave, Stove, Stove Hood, Refrigera |
| Lot Size Area | 0.14 |
| Spa | No |
| Building Area Total | 2552 |
| Lot Dimensions | 54 x 110 |
| Lot Size Acres | 0.14 |
| Waterfront Y/N | false |
| Door Features | Storm Door(s) |
| Crops Included Y/N | No |
| Horse Y/N | No |
| Irrigation Water Rights Y/N | No |
Amenities
- Foreclosure
- Views
- Short Sale
- New Construction
- Adult 55+
- Lease To Own
- No HOA Fees
- Furnished
- Primary On Main
- Air Conditioning
- Seller Finance
- Green
- Fixer Upper
- Horse
- Golf
- Fireplace
- Deck
- Garage
- Basement
- Pool
Property vs Adult 55+ Average in 08005
Price
Taxes
Year Built
 All information is believed to be accurate but is not guaranteed. Protected by Copyright© 2026 and is owned either by the Monmouth County Association of REALTORS; or by the developers of the software, Kunversion, LLC. All rights reserved. Each office independently owned and operated.
The New Jersey Real Estate Commission requires every licensed broker or salesperson with whom you list your property to give you a copy of this notice. The purpose is to help you comply with the New Jersey Law
All information is believed to be accurate but is not guaranteed. Protected by Copyright© 2026 and is owned either by the Monmouth County Association of REALTORS; or by the developers of the software, Kunversion, LLC. All rights reserved. Each office independently owned and operated.
The New Jersey Real Estate Commission requires every licensed broker or salesperson with whom you list your property to give you a copy of this notice. The purpose is to help you comply with the New Jersey Law
 © BRIGHT, All Rights Reserved
