Sold












Address
69 Rose Hill Road, Barnegat, NJ
Price
$ 724,900
Property Attributes
- MLS#22612822
- TypeSingle Family
- Listing Status Closed
- CountyOCEAN
- CityBarnegat
- AreaBarnegat
- NeighborhoodBarnegat
- Zip08005
- StyleDetached,Contemporary
- Year Built1985
- Taxes$ 10421
- Price$ 724,900
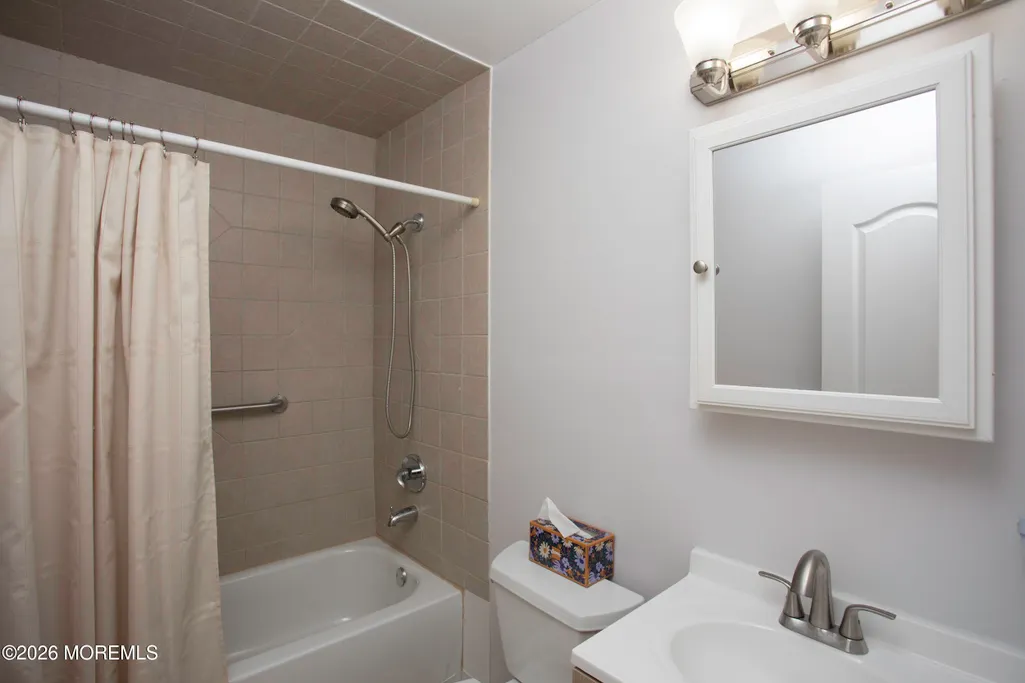
- Bedrooms4
- Full Bathrooms2
- Half Bathrooms0
- Sqr Footage2980
- Lot Size0.65 Acres
Data Source:
Monmouth Ocean Regional REALTORS® (MOMLS)
Property Description
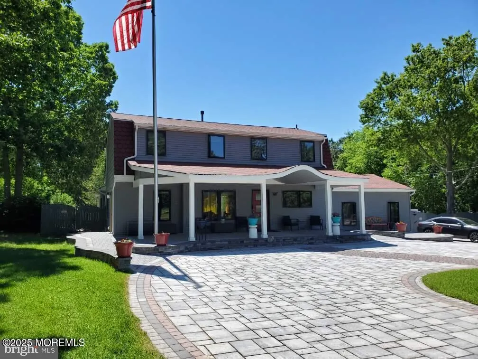
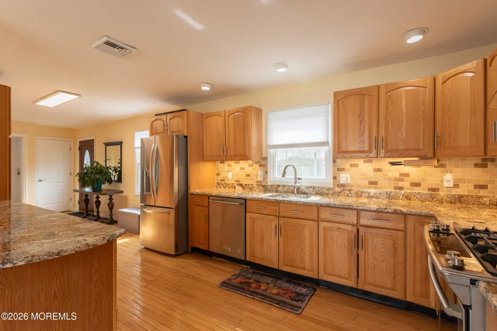
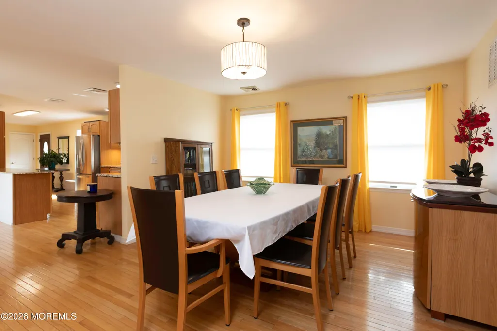
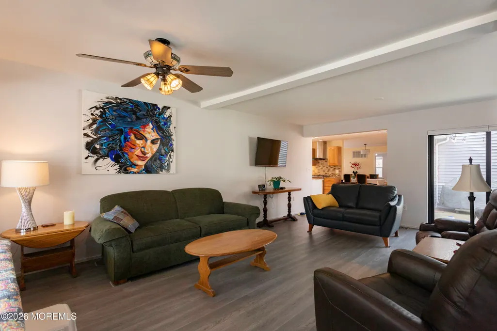
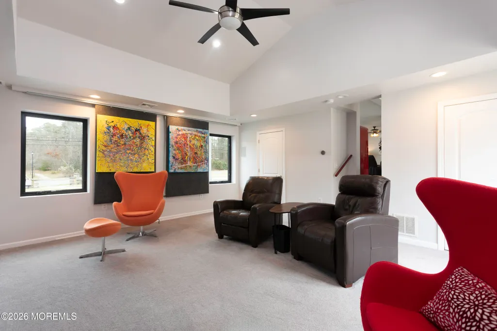
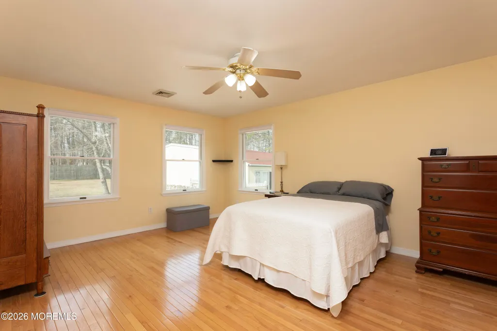
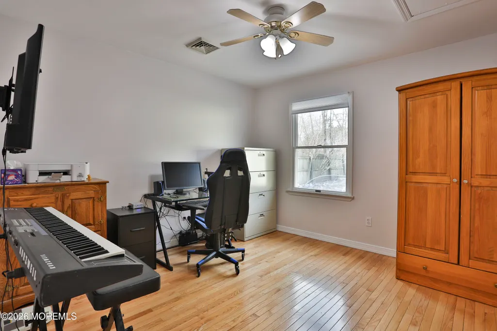
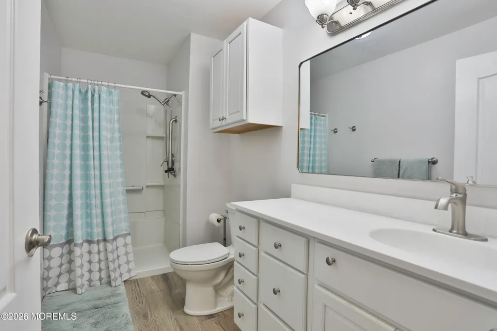
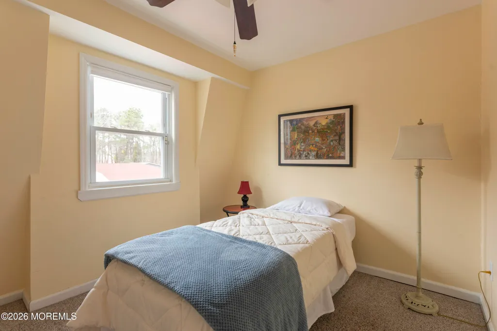
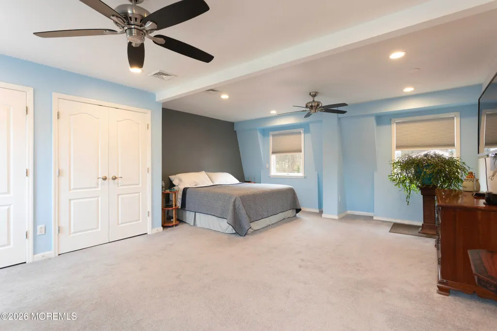
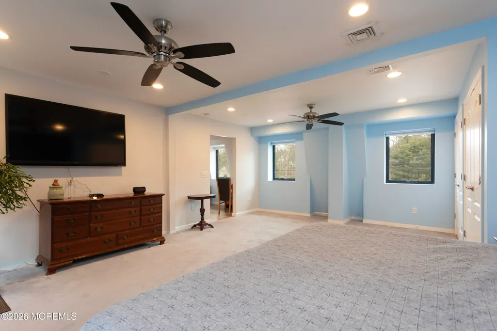
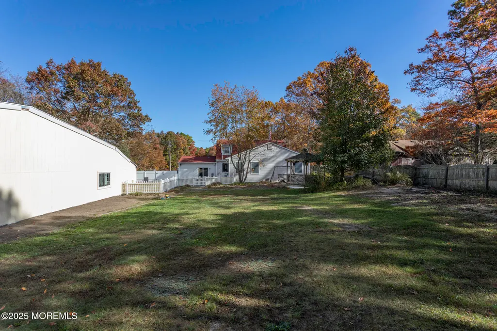
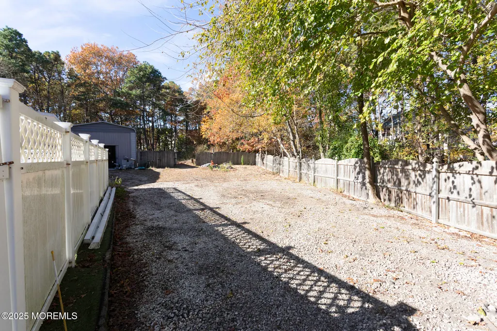
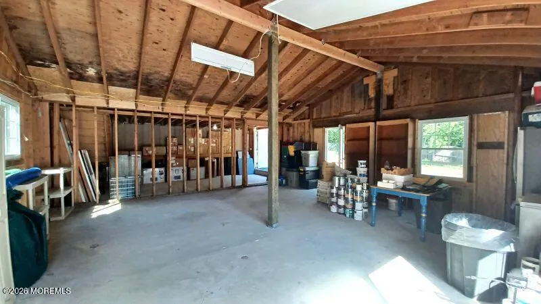
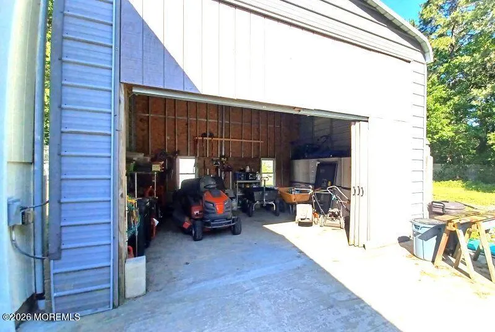
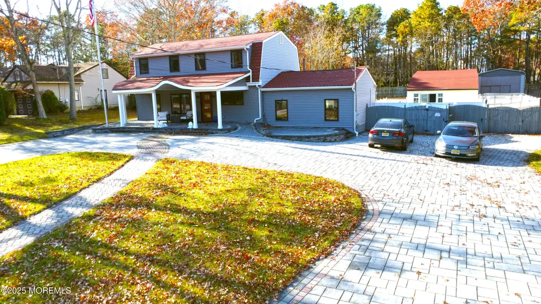
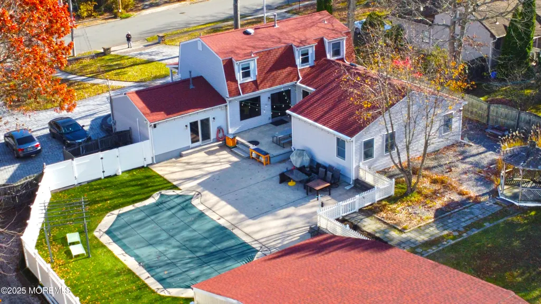
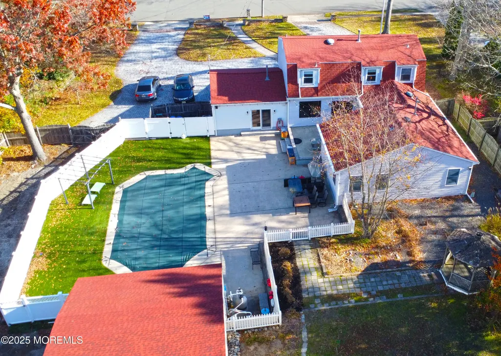
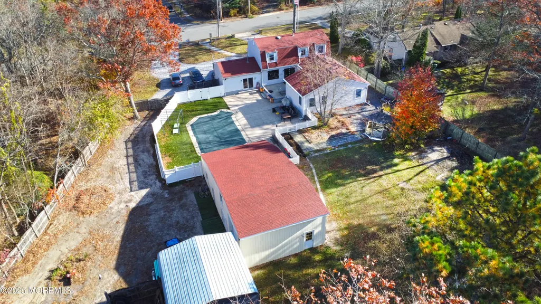
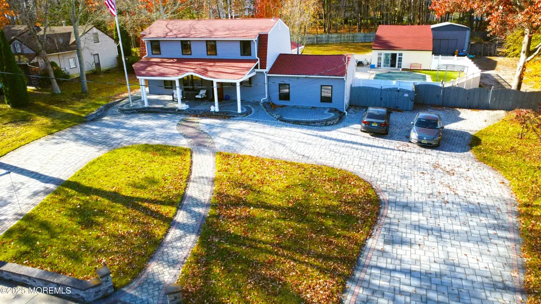
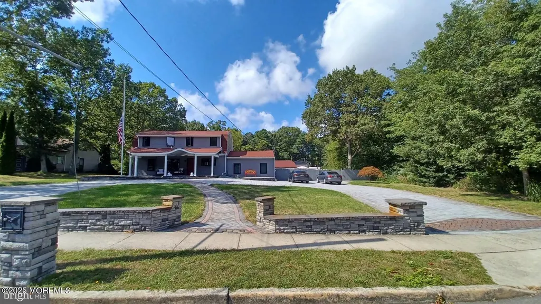
Tucked on 0.65 private acres in Barnegat-nearly double the typical lot in this price range-this property offers something most listings simply can't: real, suable space for living, working, and entertaining, with room to grow into whatever you need next. Originally built as a true mother/daughter (multi-generational) layout, the home's second living area was thoughtfully opened to create on expansive entertainment space with a cafe-style wet bar. The option to revert is still there: plumbing, gas, and electrical hookups for a full second kitchen remain in place, along with a second washer/dryer hookup downstairs (plus a separate washer/dryer already installed upstairs). For an in-law suite, or private guest wing the infrastructure is already done, no construction required. The main living areas offer 4 bedrooms and 2 full baths, plus an upgraded kitchen with modern countertops and generous storage and prep space. Outside, a sparkling saltwater pool anchors a fully fenced backyard- but the real showstopper is the two outbuildings, a rare find in this market: a 48X24 structure with a loft, currently set up as a workshop with room to park two cars front -to- back, and an 18X18 building with 16-foot ceilings offering further flexibility for storage, parking, or a serious car collection. Ample driveway parking completes the picture. Out front, custom pavers, a flagpole, and a covered porch complete the picture. this isn't just a bigger lot- its a property built to flex with whatever comes next.
| Price History |
|---|
General Features
| Standard Status | Closed |
|---|---|
| Additional Parcels Y/N | No |
| Patio/Porch Features | Deck,Porch - Covered,Porch - Open,Patio |
| MobileHomeRemainsYN | No |
| Architectural Style | Detached,Contemporary |
| Roof | Shingle |
| Other Structures | Shed,Outbuilding,Barn(s),Misc Building,Shed(s) |
| Home Warranty Y/N | No |
| Pool Features | Cabana,Fenced,In Ground,Pool Equipment,Pool House,Salt Water |
| Water Body Access Y/N | None |
| Close Price | 724900.0 |
| Tax Annual Amount | 10421.0 |
| Garage Y/N | Yes |
| HOA | No |
| MLS Area | Barnegat Twp |
| Property Attached Y/N | No |
| Garage Spaces | 3.0 |
| Property Subtype | Single Family Residence |
| Rent Control Y/N | No |
| Lot Size Square Feet | 28314.0 |
| Property Type | Residential |
| Senior Community Y/N | No |
| Full Baths | 2 |
| Zoning Description | Residential,Single Family |
| MLS Area Minor | Barnegat (BAR) |
| New Construction | No |
| Lot Size Units | Acres |
| County | Ocean |
| Sewer | Public Sewer |
| City | Barnegat |
| Tax Assessed Value | 338000 |
| Tax Year | 2025 |
| Lease Renewal Y/N | No |
| Attached Garage | No |
| Utilities@Core.Permissions | None |
| Subdivision Name | Barnegat |
| Cooling | Electric,Central Air |
| Lease Considered Y/N | No |
| Middle/Junior High School | Russ Brackman |
| Year Built | 1985 |
| Carport Y/N | No |
| Stories Count | 2 |
| High School | Barnegat High |
| Status | Closed |
| Heating | Natural Gas,Forced Air |
| Directions | Barnegat Blvd to Rosehill |
| Land Lease Y/N | No |
| Topography | Level |
Interior Features
| Fireplace Y/N | No |
|---|---|
| Basement | Crawl Space,None |
| Interior Amenities | Attic,Attic - Pull Down Stairs,In-Law Floorplan,Wet Bar,Recessed Lighting |
| Heating-Forced Air | True |
| Total Baths | 2 |
| Flooring | Carpet,Vinyl,Wood |
| Basement (Y/N) | No |
| Heating Y/N | Yes |
| Window Features | Skylight(s) |
| Total Bedrooms | 4 |
| Air Conditioning Y/N | Yes |
Exterior Features
| Door Features | Storm Door(s),Sliding Doors |
|---|---|
| Lot Size Acres | 0.65 |
| Street Name | Rose Hill |
| Fencing | Fence |
| Inclusions | Outdoor Lighting,Washer,Window Treatments,Blinds/Shades,Dishwasher,Dryer,Microwave,Stove,Refrigerator,Gas Cooking |
| Street Suffix | Road |
| Open Parking Y/N | No |
| Lot Size Area | 0.65 |
| Horse Y/N | No |
| Building Area Total | 2980.0 |
| Days on Market | 70 |
| ModificationTimestamp | 2026-08-24T18:45:36Z |
| Electric On Property Y/N | No |
| Spa | No |
| Waterfront Y/N | No |
| View Y/N | No |
| Irrigation Water Rights Y/N | No |
| Crops Included Y/N | No |
| Parking Features | Storage Above,Direct Access,Converted Garage,Circular Driveway,Paver Block,See Remarks,Other,Driveway,On Street,Guest,Oversized,Workshop in Garage |
| Water Source | Public |
| Exterior Amenities | Underground Sprinkler System,Storage,Swimming,Lighting |
| Lot Features | See Remarks,Back to Woods,Fenced Area,Irregular Lot |
| Lot Dimensions | 119 x 238 |
Amenities
- Foreclosure
- Views
- Short Sale
- New Construction
- Adult 55+
- Lease To Own
- No HOA Fees
- Furnished
- Primary On Main
- Air Conditioning
- Seller Finance
- Green
- Fixer Upper
- Horse
- Golf
- Fireplace
- Deck
- Garage
- Basement
- Pool
Property vs Single Family Average in 08005
Price
Taxes
Year Built
 All information is believed to be accurate but is not guaranteed. Protected by Copyright© 2026 and is owned either by the Monmouth County Association of REALTORS; or by the developers of the software, Kunversion, LLC. All rights reserved. Each office independently owned and operated.
The New Jersey Real Estate Commission requires every licensed broker or salesperson with whom you list your property to give you a copy of this notice. The purpose is to help you comply with the New Jersey Law
All information is believed to be accurate but is not guaranteed. Protected by Copyright© 2026 and is owned either by the Monmouth County Association of REALTORS; or by the developers of the software, Kunversion, LLC. All rights reserved. Each office independently owned and operated.
The New Jersey Real Estate Commission requires every licensed broker or salesperson with whom you list your property to give you a copy of this notice. The purpose is to help you comply with the New Jersey Law
 © BRIGHT, All Rights Reserved
